
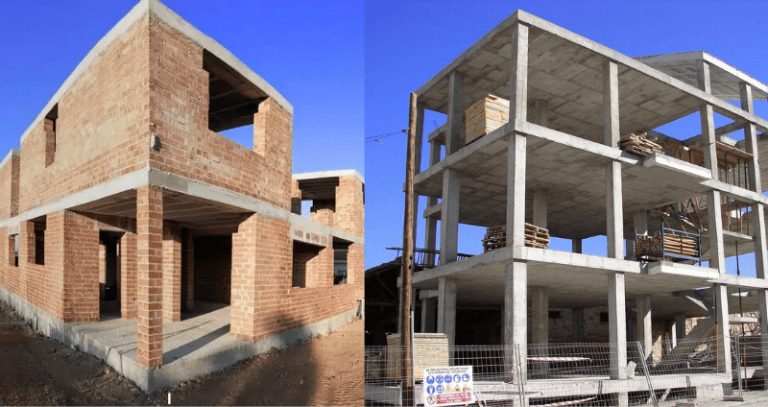
When planning to build a new home, choosing the right structural system is one of the most important decisions you will make. Two commonly considered options are RCC framed structures and load-bearing structures.
Both can be suitable when properly designed and constructed. However, the right choice depends on factors such as the number of floors, soil conditions, budget, floor-plan requirements, future expansion plans and applicable building regulations.
For homeowners in Chennai and surrounding areas, working with an experienced construction company and qualified structural engineer can help ensure that the structural system is selected according to the actual site and project requirements.
What Is an RCC Framed Structure?
In an RCC (Reinforced Cement Concrete) framed structure, the main structural loads are carried by reinforced concrete columns, beams and slabs. The walls generally function as partitions rather than carrying the primary structural loads.
This system is widely used for modern residential and multi-storey construction.
Advantages of RCC Framed Structures
Greater layout flexibility: Since partition walls generally do not carry the main structural load, internal layouts can offer greater flexibility.
Suitable for multi-storey homes: RCC frames are commonly used for G+1, G+2 and taller buildings when properly designed for the specific project.
Better scope for future modifications: Certain changes and extensions may be possible with appropriate structural assessment and engineering approval.
Larger openings: The structural frame can make it easier to accommodate larger doors, windows and open spaces, subject to proper design.
Efficient space planning: Partition walls can generally be thinner than structural masonry walls, potentially providing more usable floor area.
Good structural performance: A properly engineered RCC frame can be designed to safely resist gravity loads and applicable lateral loads.
What Is a Load-Bearing Structure?
In a load-bearing structure, the walls themselves carry the loads from the roof and floors and transfer those loads to the foundation.
Load-bearing construction has traditionally been used for smaller, simple, low-rise buildings.
Advantages of Load-Bearing Construction
It can be economical for suitable small, low-rise buildings.
Construction can be straightforward when the design is simple.
It can work well when the floor plan is fixed and future alterations are unlikely.
It may require less conventional RCC framing than a framed structure.
Limitations of Load-Bearing Construction
Structural walls generally cannot be removed or significantly altered without proper engineering assessment.
Thicker walls can reduce usable floor space.
Large openings require careful structural planning.
Future extensions or major layout changes can be more complicated.
It is generally less suitable for taller or highly flexible buildings.
Which Structure Is Right for Your Home?
If you are planning a G+1, G+2 or larger home, want open spaces and flexible room planning, or are considering future expansion, an appropriately designed RCC framed structure is often the more practical option.
If you are constructing a small single-storey or simple low-rise home with a fixed floor plan, load-bearing construction may be worth considering if it is appropriate for the site and structural design.
Importantly, RCC framed does not automatically mean safer than load-bearing construction. Safety depends on proper structural design, soil investigation, foundation design, reinforcement detailing, construction quality and compliance with applicable building requirements.
Why Professional Construction Planning Matters
Building a home is a major investment, and professional planning plays an important role in ensuring safety, quality, cost control and long-term durability.
At DK HOMES, we believe every house should be planned according to its specific site conditions, structural requirements, budget and future needs.
Whether you are planning a single-floor home, G+1, G+2 or a larger residential project, We focuses on proper planning and quality construction to help turn your house plan into a durable and functional home.
The right decision should always be supported by proper architectural planning, soil investigation and structural engineering.